Herringbone, Chevron, and Parquet Floors for Lookout Mountain Homes
You have seen the floor. Maybe it was a herringbone entry in a design magazine, a chevron dining room in a model home at McLemore, or a parquet border in a Lookout Mountain house you toured last spring. Now it is on the plans for your own home, and a fair worry follows it. A patterned floor has nowhere to hide a mistake. Every joint sits beside another joint, every angle has to agree with its neighbor, and a layout that drifts a quarter inch across a room is visible from the doorway.
Here is what each pattern is, why it costs more than plank, and the decisions that determine the result. The herringbone pattern is in the 1st Class Flooring logo for a reason. Pattern work is the clearest test of a floor craftsman, so here is how we think about it.
Herringbone vs Chevron vs Parquet: What Each Pattern Actually Is
Herringbone is built from identical rectangles, each laid at 90 degrees to its neighbor so the ends overlap in a staggered zigzag. Look closely and you will see a broken line where each row meets the next, and that broken edge gives herringbone its woven quality.
Chevron uses boards with angled ends, usually 45 or 60 degrees, so each pair meets in a clean point and forms a continuous V down the room. It feels more formal and more directional. Because the ends are mitered, every board is cut to a precise angle, and the two sides of the V are mirror images that require two sets of stock. Parquet is the broader category of geometric flooring assembled from smaller pieces into repeating blocks. In a mountain home it usually appears as a border, an entry inlay, or one feature room.
Why Patterned Floors Cost More
A plank floor is a series of long boards running one direction and cut only at the walls. A herringbone floor in the same room may involve three or four times as many pieces, each one handled, fitted, and checked. Plank forgives a board that is a hair off square because the next board covers it, while in herringbone and chevron a piece out of square by a sixty-fourth of an inch compounds across the row until the pattern visibly walks.
Waste is the second driver, because patterns meet walls, alcoves, and door openings at angles and the perimeter cutoffs are harder to reuse. Layout time is the third. Before a board is fastened, we measure, snap lines, and test where the pattern lands at the fireplace and the stair. Finishing adds a fourth: a pattern floor exposes far more end grain than plank, and end grain drinks stain and oil differently, so sanding and application have to keep the joints from reading darker than the fields. Because all of this varies by home, we do not quote pattern work from a square footage number. Send us your plans or photos and we will put together a plan for your home, or call (423) 645-1711 to talk it through first.
Species and Cut for Pattern Work
Pattern floors want stable, straight-grained stock. Short pieces surrounded by cross-grain neighbors show every bit of seasonal movement at the joints. White oak is the natural first choice. It is dense, it takes hardwax oil and stain evenly, and rift and quartered white oak shows a tight, linear grain that keeps a herringbone field calm instead of busy. Walnut is what we reach for when a client wants depth without stain, though it is softer than oak and better suited to dining rooms than mudrooms.
The cut matters as much as the species. Plain sawn boards carry cathedral grain that competes with the pattern and move more across their width as humidity changes. Rift sawn and quarter sawn boards have growth rings running nearly perpendicular to the face, which makes them dimensionally stable with a quiet, straight grain. For a chevron floor, where mitered points must stay tight through a Lookout Mountain winter with the heat running, we specify rift and quartered stock almost without exception.
Site-Finished Pattern Floors vs Prefinished Chevron Kits
Prefinished herringbone and chevron products have a place. The finish is consistent and the install is fast. The compromise is at the joints. Prefinished boards carry a small bevel on each edge so minor height differences are not felt underfoot. In a pattern floor those bevels outline every piece, and the surface reads as a grid of tiny channels that collect dust and interrupt the geometry.
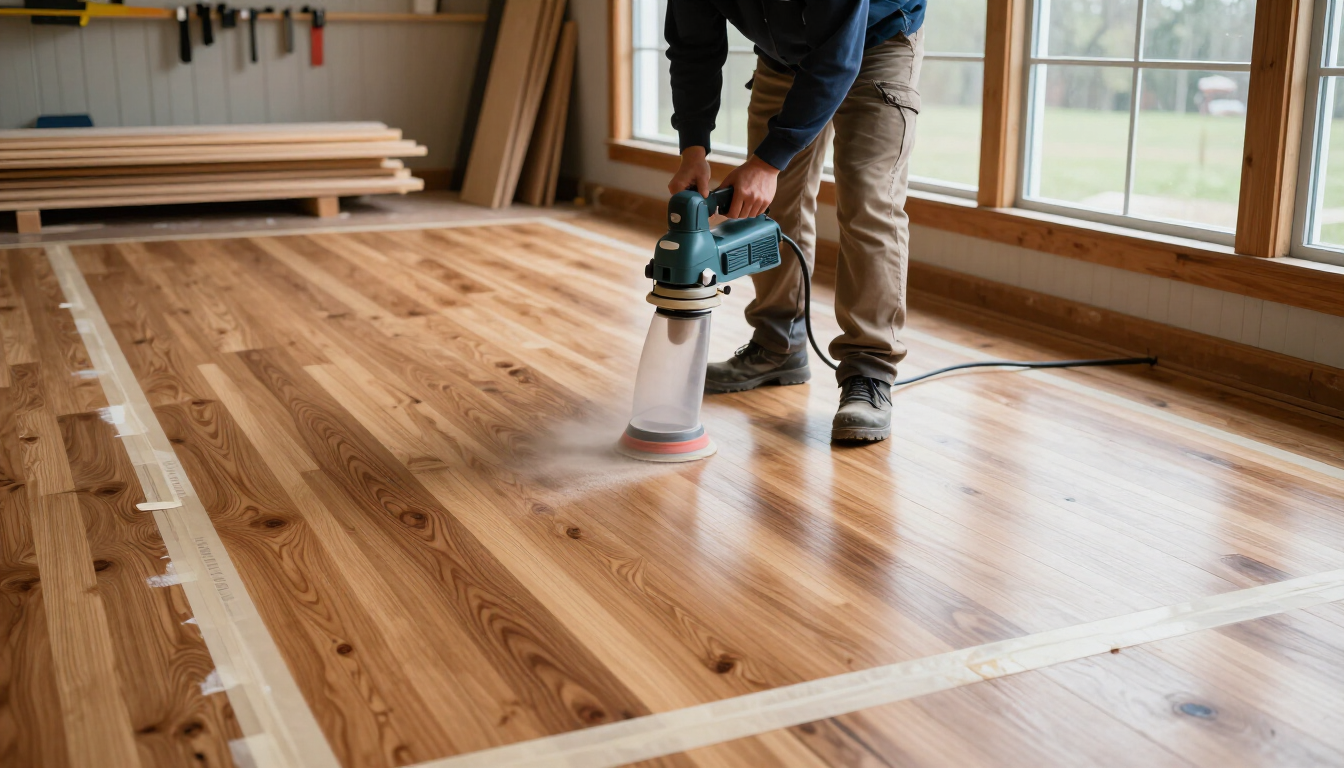
A site-finished pattern floor is installed raw, then sanded flat as one surface. The joints close, the bevels do not exist, and the pattern reads as a single plane of wood with the design drawn on it. Site finishing also opens up color. With a hardwax oil palette of more than 30 tones that can be custom mixed, or a custom stain under water-based polyurethane, the floor can be matched to the stone, cabinetry, and light in your rooms. Site finishing is the path we recommend for pattern work, and it is one of the reasons professional installation is worth it on a floor like this.
Where Patterns Belong in a Mountain Home
A pattern floor does not need to run through the whole house to make its point. In most of the homes we see on Lookout Mountain and at McLemore, pattern is used with restraint, and that is where it looks best.
- Entries and foyers. A herringbone or chevron entry sets the tone at the door, and the room is small enough that the extra labor stays proportionate.
- Borders in long halls. A plank field with a herringbone border gives a hall rhythm without patterning the entire run.
- Transitions to plank. Where the pattern ends deserves as much thought as the pattern itself. A flush border strip, a change in direction, or a simple apron board makes the transition feel designed rather than stopped.
Scale matters too. A small herringbone in a great room can look fussy, and a large chevron in a powder room can feel cramped, so we lay out a few boards at the proposed size before committing.
Subfloor Flatness, Layout Lines, and the First Row
A pattern floor is decided before the first board goes down. The subfloor has to be flat, not just level. Plank bridges a shallow dip, but short pattern pieces follow it and the points open or rock. We check with a straightedge in several directions and grind or fill to tolerance, and we take moisture readings of the subfloor and the stock before anything is fastened.
Then layout. We find the true center of the room and snap a primary line. For herringbone we establish the 45 degree reference and dry fit the first row along it; for chevron the center line runs down the middle of the V, and the two mirrored boards must meet it exactly. The first row is installed with that line as the only authority, because every row after it inherits whatever error it carries.
Working With Your Architect or Builder
The best pattern floors are planned with the house, not fitted in afterward, so bring the flooring craftsman in before framing is complete. A site-finished pattern floor has a finished thickness that affects thresholds, stair nosings, cabinet toe kicks, and tile heights in adjoining rooms. Pattern work also wants a closed, conditioned house with humidity under control, and where the pattern centers relative to fireplaces, islands, and sight lines is a design decision best made while the plans can still change.
We are based in LaFayette and on job sites across Lookout Mountain, Signal Mountain, and Chattanooga every week, so a site meeting with your builder is easy to arrange. Our hardwood floor installation page covers the broader process.
Frequently Asked Questions
What is the difference between herringbone and chevron?
Herringbone uses rectangular boards laid at right angles so the ends overlap in a staggered zigzag with a broken line between rows. Chevron uses boards with mitered ends that meet in a continuous V.
Why does a herringbone floor cost more than plank?
More pieces, more fitting, more waste at the walls, and more layout time before installation begins. The finishing stage also takes more care because of the exposed end grain at every joint.
Can a patterned floor be site finished?
Yes, and it is the best way to do it. Site finishing sands the floor flat as one surface, removes the bevels that outline every piece in a prefinished product, and allows a custom color in hardwax oil or stain.
What species work best for herringbone and chevron?
Stable, straight-grained stock. Rift and quartered white oak is the standard for good reason, and walnut is a strong choice where a darker tone is wanted without stain.
Can you do a herringbone entry with plank in the rest of the house?
Yes. The key is designing the transition in advance, whether a flush border strip, an apron board, or a change in direction, so both floors can be installed and finished together with matching color and height. Call (423) 645-1711 and we can talk through how that would work in your plan.
How early should the flooring contractor be involved in a custom build?
Before framing is finished. Finished floor height affects thresholds, stairs, and cabinetry, and the layout needs to be coordinated with fireplaces, islands, and sight lines on the drawings. If you are still in plans, call (423) 645-1711 and we will tell you what to flag with your builder now.
Book a Design Consultation for Your Pattern Floor
A herringbone, chevron, or parquet floor deserves a craftsman who treats the layout as seriously as the finish. At 1st Class Flooring, Tony Vecchio has spent more than 20 years installing, refinishing, and repairing hardwood floors across the Chattanooga area, and pattern work is where that experience shows. Bring your plans or your inspiration images, and we will lay out the pattern for your home.
Book a design consultation through our contact page or call (423) 645-1711. Craftsmanship You Can Trust. Beauty That Lasts for Generations. That is the standard 1st Class Flooring brings to every floor, and a patterned floor is where it matters most.